Pick an LED wall that’s too small and the back tables can’t read the slides. Pick one that’s too big for the room and it overpowers the stage, eats your floor plan and costs more than it needs to. The right size comes down to three things: how far your farthest guest sits from the screen, the pixel pitch, and what you’re showing on it.
This guide walks through how we size LED walls for ballrooms, conference rooms, exhibit halls and outdoor events across Southern California. If you already know your room, our LED wall calculator does the math for you.
Table of Contents
ToggleStep 1: Start with the farthest seat
A widely used AV rule of thumb is that your farthest viewer should sit no more than about 6 to 8 times the screen height away. Use the lower number when people need to read slides or spreadsheets, and the higher number for video, photos and logos.
- Back row 50 ft away, presentation content: aim for a screen about 7 to 8 ft tall.
- Back row 80 ft away, mostly video: about 10 to 13 ft tall.
- Back row 120 ft away in an exhibit hall: plan 15 ft tall or more, or add repeater screens down the sides.
Step 2: Choose the pixel pitch for the closest seat
Pixel pitch is the distance in millimeters between the centers of two LED pixels. A smaller number means pixels are packed closer together, so the image stays sharp when people sit close. A common rule of thumb is roughly 1 meter (about 3.3 ft) of minimum viewing distance for every millimeter of pitch, with a comfortable distance two to three times that.
| Pixel pitch | Closest comfortable seat (approx.) | Where it fits |
|---|---|---|
| 2.6 mm indoor | 9–10 ft and beyond | Hotel ballrooms, weddings, boardrooms, camera-heavy stages |
| 2.9 mm indoor | 10–12 ft and beyond | Conferences, galas, church stages, trade show booths |
| 3.9 mm and larger, outdoor | 13 ft and beyond | Outdoor stages, festivals, plazas and lawns |
For most hotel ballrooms we recommend a 2.6 mm or 2.9 mm indoor wall. It’s sharp enough for the first row of tables and bright enough to work with the room lights on, which matters when guests are eating or taking notes.
Step 3: Translate it into panels and feet
Rental LED walls are built from modular panels. With standard 500 × 500 mm panels, each one is about 1.64 ft square, so the wall grows in steps:
| Panels (wide × high) | Approx. size | Typical use |
|---|---|---|
| 6 × 4 | 9.8 × 6.6 ft | Wedding backdrop, small ballroom, breakout room |
| 7 × 4 | 11.5 × 6.6 ft | Ballroom stage, close to 16:9 for slides and video |
| 9 × 5 | 14.8 × 8.2 ft | Larger general sessions and galas |
| 12 × 7 | 19.7 × 11.5 ft | Big ballrooms, exhibit halls, concerts |
Keep the shape close to 16:9 if you’re showing presentations or a live camera feed, so the content fills the wall without black bars. Wide, short walls work well as a backdrop behind a head table or a stage, with logos and graphics designed to that shape.
Sizing by venue type
Hotel ballrooms and weddings
Ceiling height usually sets the limit before anything else. Leave room for the stage riser and for the wall to clear guests’ heads. At Hotel Zessa in Santa Ana, we built a wide LED wall behind the head table and added two vertical displays for the couple’s photos, which gave every table a view without making the main wall taller than the room allowed.
Conferences and general sessions
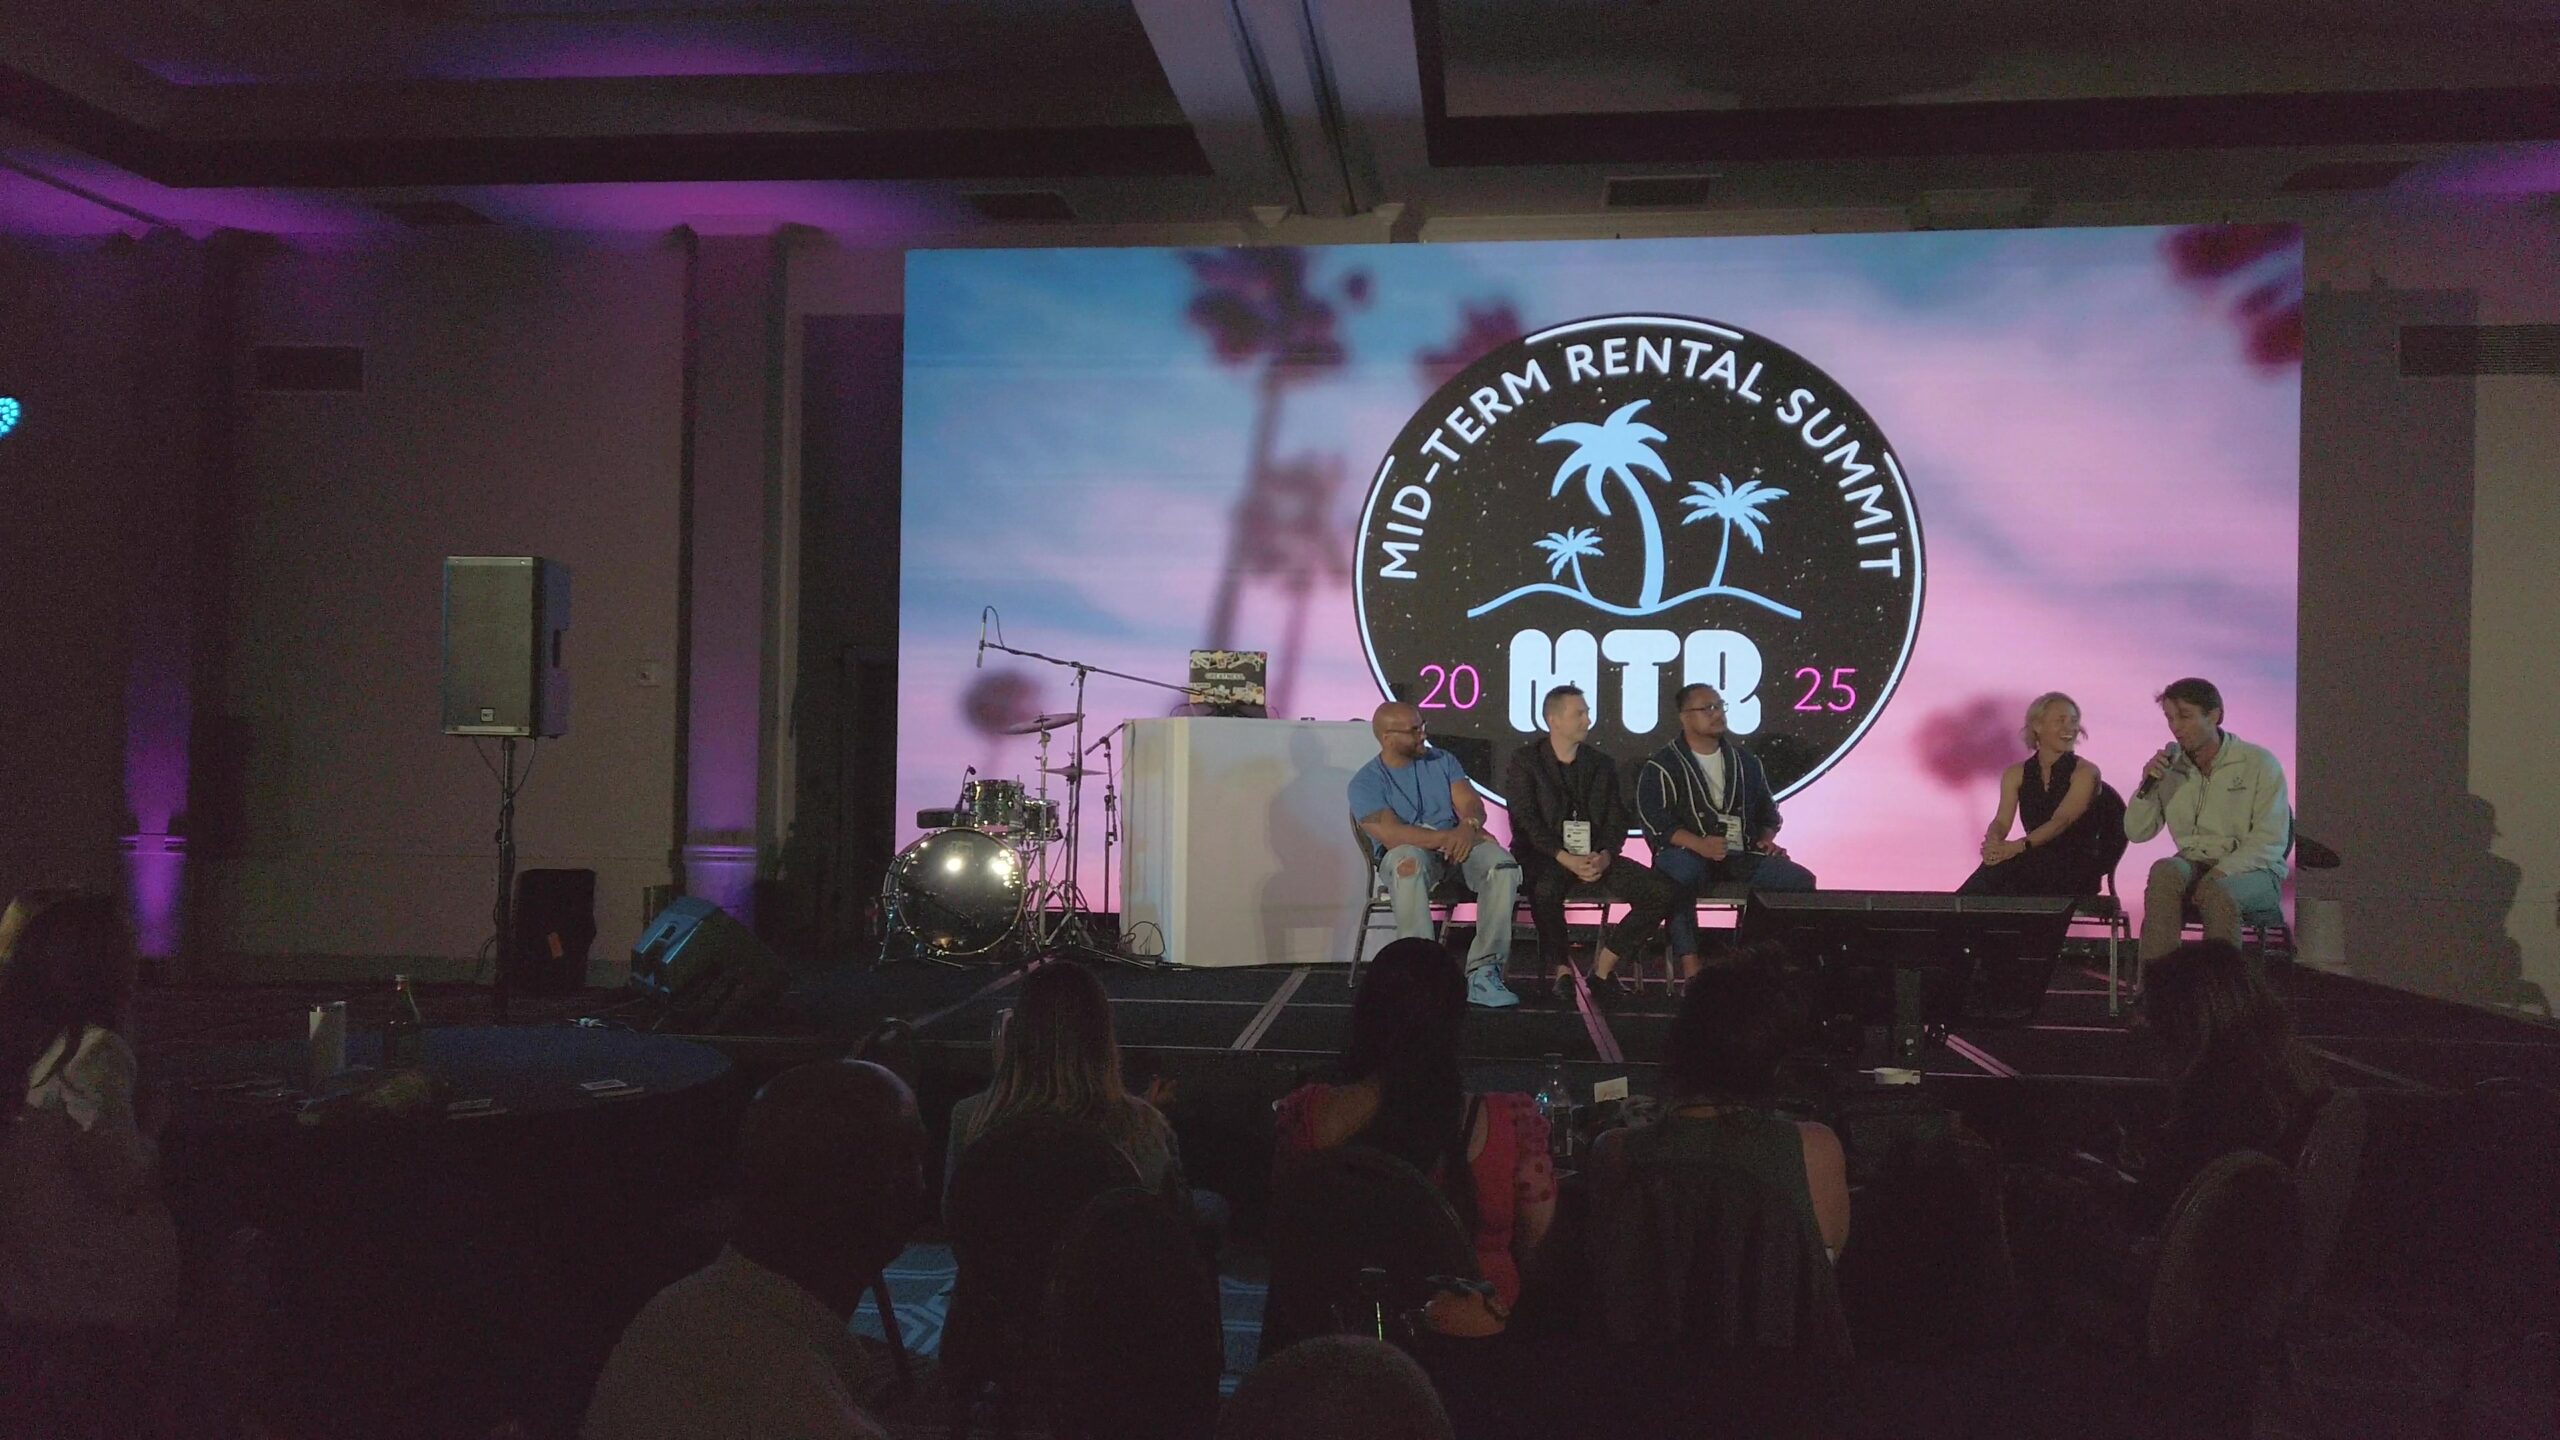
Slides need to be readable from the back, so size for the farthest seat at the lower 6× ratio. For the Mid-Term Rental Summit 2025 in San Diego, a wide LED wall ran across the back of the stage, with a video switcher handling speaker slides, graphics and the live broadcast feed.
Trade shows and exhibit halls
Booth walls are seen from the aisle at 10 to 30 ft, so a 2.9 mm wall is usually the sweet spot. Check the show’s height limits and power rules early. At the Palm Springs Convention Center we built a 20 × 8 ft LED wall on 12 hours’ notice for an exhibitor before the show floor opened.
Outdoor events
Sunlight is the challenge outdoors, so you need high-brightness outdoor panels rather than an indoor wall. Audiences also stand farther back, so a larger pitch is fine and the wall can be bigger. Plan for wind, ballast and power, especially on lawns and near the coast. We ran an outdoor LED wall at the Anaheim Convention Center that stayed readable in full daylight.
One wall or two?
In wide or L-shaped rooms, a single center wall can leave the side tables looking at it at a sharp angle. Two walls on risers, one on each side of the stage, often give every seat a straighter view and cost less than one very large wall. We used this layout for the OCRA Annual Meeting 2025, showing the sponsor wall between sessions and each speaker’s slides during talks.
Power, setup and the details that save your day
- Power: LED walls need dedicated circuits. We confirm power with the venue before the event, not at load-in.
- Load-in time: Ballrooms often have short setup windows. Share your venue’s load-in schedule early so the wall is built and tested before guests arrive.
- Content: Design graphics to the wall’s exact pixel resolution. The calculator shows the resolution for any size and pitch.
- Operator: A tech running the wall from a switcher keeps transitions clean between slides, video and live cameras.
Quick answers
What size LED wall do I need for a 300-guest ballroom? Many 300-guest ballrooms work well with a 7 × 4 or 9 × 5 panel wall (about 11.5 to 15 ft wide), depending on ceiling height and how far the back tables are.
What pixel pitch is best for a wedding? 2.6 mm or 2.9 mm indoor. Guests sit close, and photos of the couple need to look sharp.
What affects the cost? Size, pitch, indoor or outdoor panels, setup labor and how long you need it. Our guide to what drives LED wall rental cost breaks it down.
Get the size right the first time
Send us your venue, guest count and room layout, and we’ll recommend a size, pitch and setup that fits. Unity Logics provides LED wall rental across Orange County, Los Angeles, the Inland Empire, San Diego and the Coachella Valley, with setup and an on-site tech. Request a quote.